<-- style PDP --> 917-51 Trolley Crescent, Toronto - Condo Apt for lease for $1,800
  • new
  • for lease

917-51 Trolley Crescent

Toronto, Ontario, M5A 0E9 - Moss Park

$1,800

  • Neighbourhood

    Moss Park

  • Major Intersection

    King St E/Lower River

  • Listed Since: 2 day(s)

  • Last update: 1 day(s) ago

Overview

  • Property Type

    Condo Apt, Apartment

  • Bedrooms

    n/a

  • Bathrooms

    1

  • Square Feet

    0-499

  • Exposure

    North West

  • Total Parking

    n/a

  • Locker

    None

  • Furnished

    No

  • Balcony

    Open

Property Description

Property description for 917-51 Trolley Crescent, Toronto

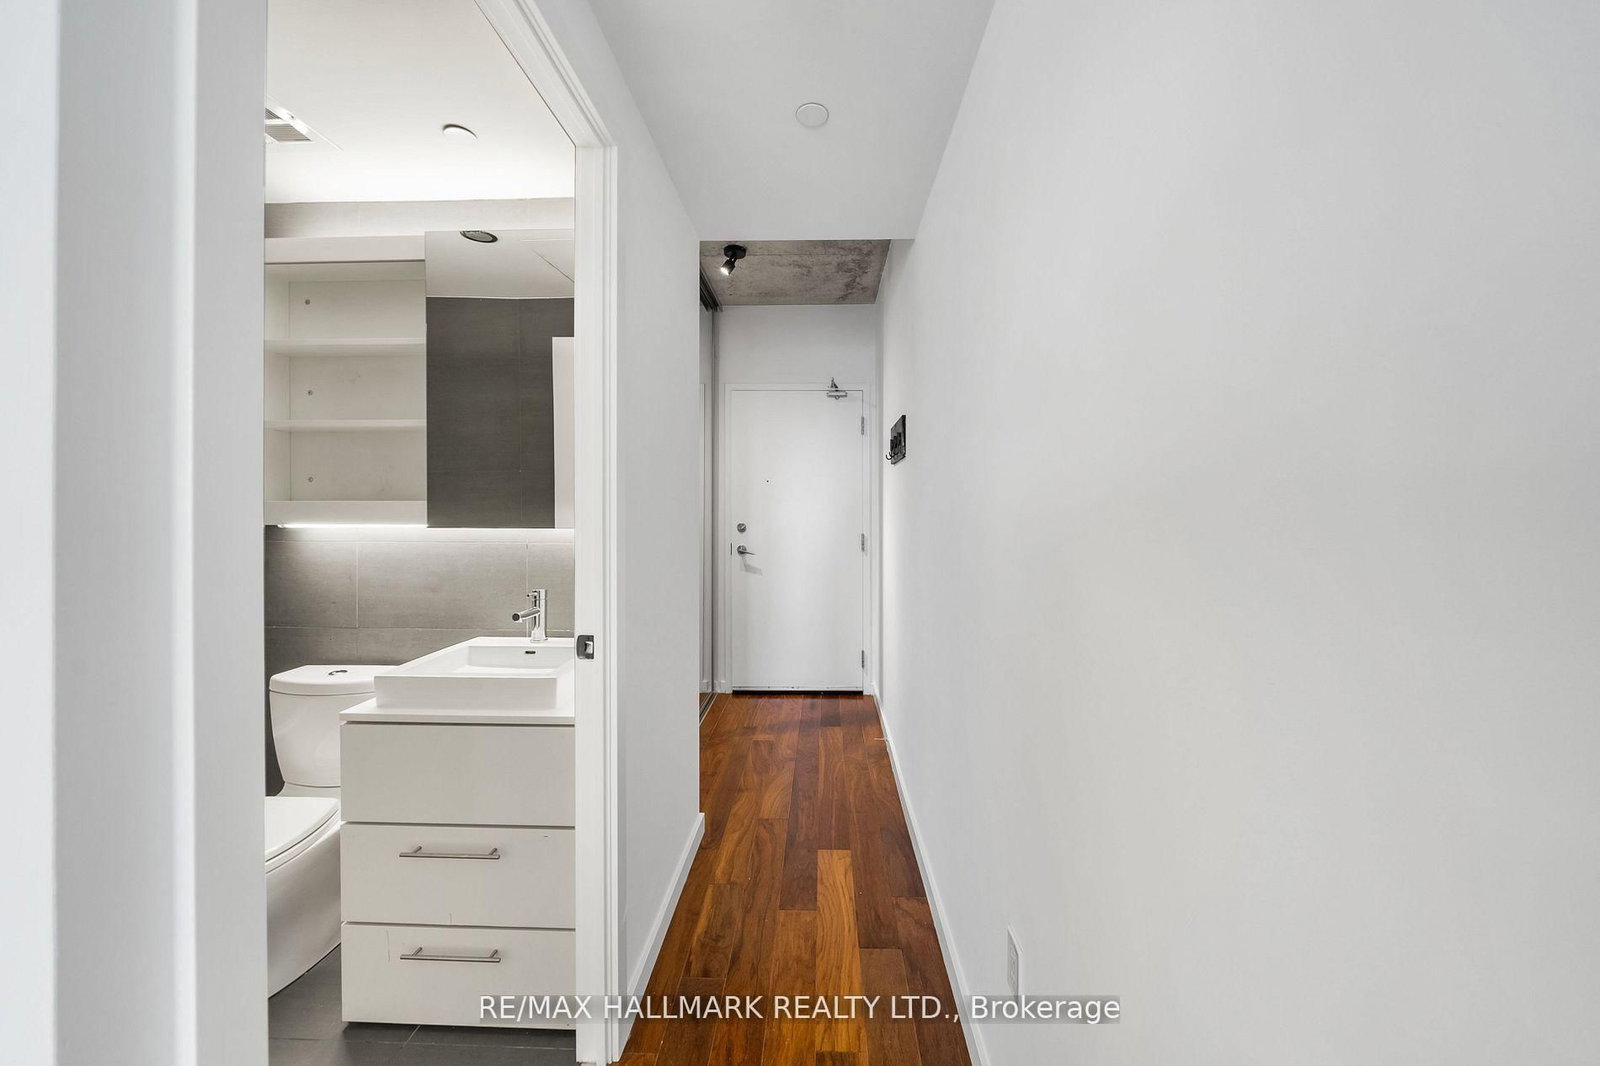
Stylish Studio at River City Condos A Modern Urban Retreat! Experience contemporary city living in this bright and spacious studio at River City Condos, part of Torontos first LEED Gold, carbon-neutral residential community. Showcasing striking modern-industrial architecture, this sleek unit features floor-to-ceiling windows with breathtaking northwest city views, flooding the space with natural light. The sleek galley kitchen is equipped with stainless steel appliances, offering both style and functionality perfect for urban living. Nestled in sought-after Corktown, you're just steps from The Distillery District, Leslieville, Riverside, and The Danforth. Enjoy quick access to the DVP and a vibrant selection of cafes, restaurants, boutiques, and downtown amenities. With the King and Queen streetcar lines right at your doorstep, commuting is effortless. River City offers state-of-the-art amenities, including a 15,000 sq. ft. landscaped courtyard with a heated outdoor pool, outdoor dining area, and lounge spaces. Stay active with the fitness centre and yoga studio, or unwind in the party lounge and meeting rooms. Additional perks include a children's play area, pet washing station, and bike storage. With a top-tier Walk, Transit, and Bike Score, this is your chance to live in one of Torontos most vibrant and well-connected neighbourhoods. Welcome home!

Listed by RE/MAX HALLMARK REALTY LTD.

  • MLS #

    C13597164

  • Sq. Ft

    0-499

  • Sq. Ft. Source

    MLS

  • Year Built

    Available Upon Request

  • Basement

    None

  • View

    n/a

  • Garage

    None

  • Parking Type

    None

  • Locker

    None

  • Pets Permitted

    Yes-with Restrictions

  • Exterior

    Concrete

  • Fireplace

    N

  • Security

    n/a

  • Elevator

    n/a

  • Laundry Level

    Main

  • Building Amenities

    Concierge,Gym,Outdoor Pool,Party/Meeting Room,Visitor Parking

  • Maintenance Fee Includes

    n/a

  • Property Management

    Crossbridge 647-349-7693/Concierge 416-565-0427

  • Heat

    Forced Air

  • A/C

    Central Air

  • Water

    n/a

  • Water Supply

    n/a

  • Central Vac

    N

  • Cert Level

    n/a

  • Energy Cert

    n/a

  • Living

    6.15 x 3.1 ft Flat level

    Combined W/Dining, W/O To Balcony, Large Window

  • Dining

    6.15 x 3.1 ft Flat level

    Combined W/Living, W/O To Balcony, Large Window

  • Kitchen

    6.15 x 3.1 ft Flat level

    O/Looks Dining, Laminate

  • MLS #

    C13597164

  • Sq. Ft

    0-499

  • Sq. Ft. Source

    MLS

  • Year Built

    Available Upon Request

  • Basement

    None

  • View

    n/a

  • Garage

    None

  • Parking Type

    None

  • Locker

    None

  • Pets Permitted

    Yes-with Restrictions

  • Exterior

    Concrete

  • Fireplace

    N

  • Security

    n/a

  • Elevator

    n/a

  • Laundry Level

    Main

  • Building Amenities

    Concierge,Gym,Outdoor Pool,Party/Meeting Room,Visitor Parking

  • Maintenance Fee Includes

    n/a

  • Property Management

    Crossbridge 647-349-7693/Concierge 416-565-0427

  • Heat

    Forced Air

  • A/C

    Central Air

  • Water

    n/a

  • Water Supply

    n/a

  • Central Vac

    N

  • Cert Level

    n/a

  • Energy Cert

    n/a

  • Living

    6.15 x 3.1 ft Flat level

    Combined W/Dining, W/O To Balcony, Large Window

  • Dining

    6.15 x 3.1 ft Flat level

    Combined W/Living, W/O To Balcony, Large Window

  • Kitchen

    6.15 x 3.1 ft Flat level

    O/Looks Dining, Laminate

Thinking of Selling?

Find Out Your Home’s Value in Today’s Market!

No Email or Signup is required to view your home estimate.

estimate your home value

Contact Manoj Kukreja

Sales Representative,
Century 21 People’s Choice Realty Inc.,
Brokerage
(647) 576 - 2100

Manoj profile avatar

Property History

Property history for 917-51 Trolley Crescent, Toronto

This property has been sold 11 times before. Create your free account to explore sold prices, detailed property history, and more insider data.

Sign In / Register

Inventory Graph

10 9 8 7 6 5 4 3 2 1 0 1 Months of inventory SELLER'S Market BALANCED Market BUYER'S Market

Thinking of Selling?

Find Out Your Home’s Value in Today’s Market!

No Email or Signup is required to view your home estimate.

estimate your home value

Contact Manoj Kukreja

Sales Representative, Century 21 People’s Choice Realty Inc., Brokerage
(647) 576 - 2100

Manoj profile avatar

Recent Sold Listings in Moss Park, Toronto

Popular Cities